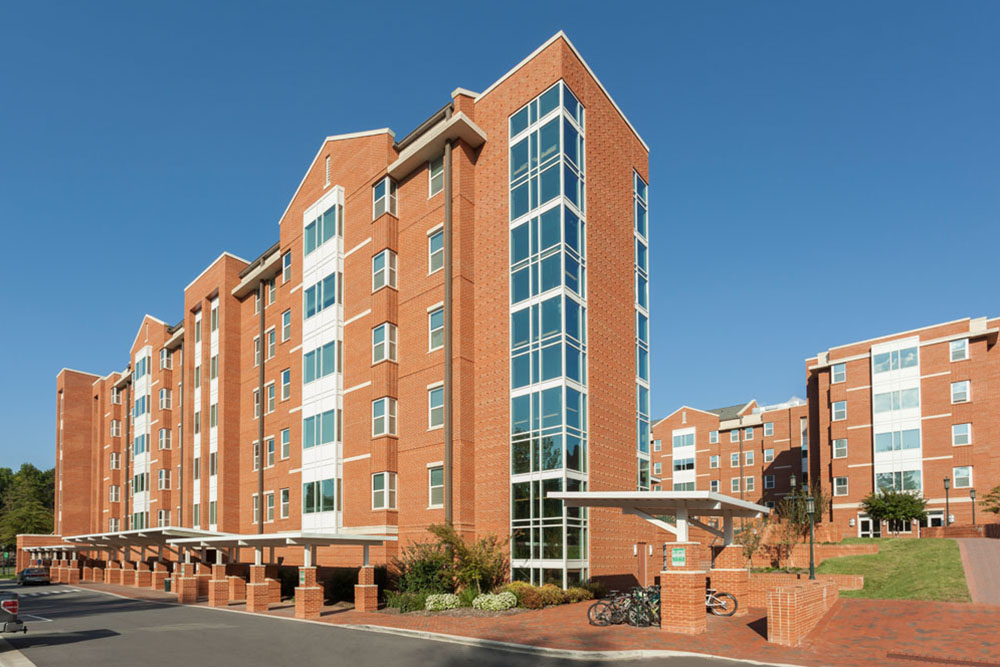
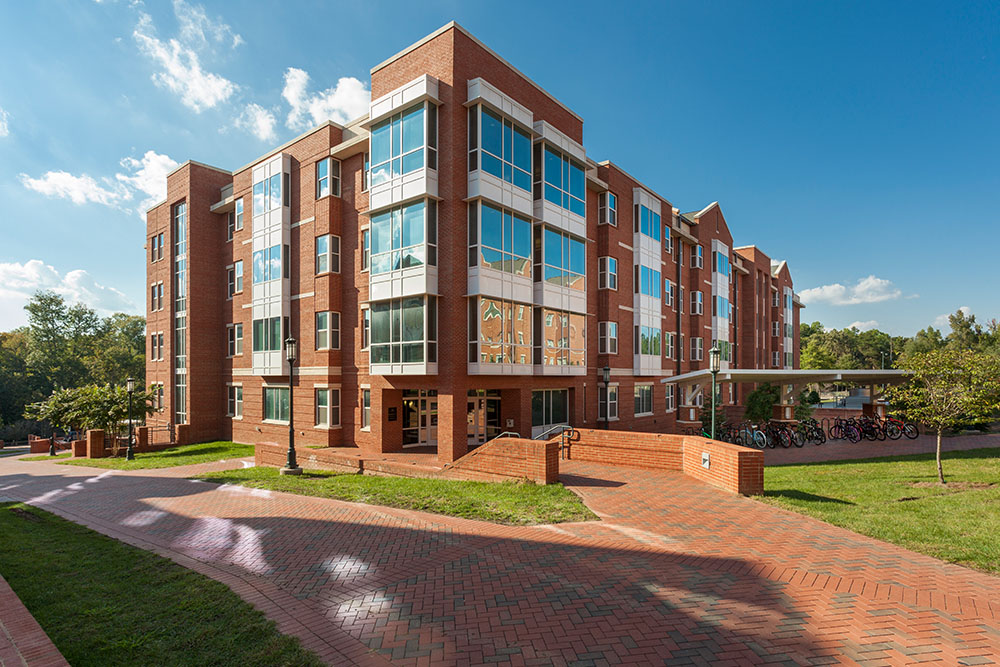
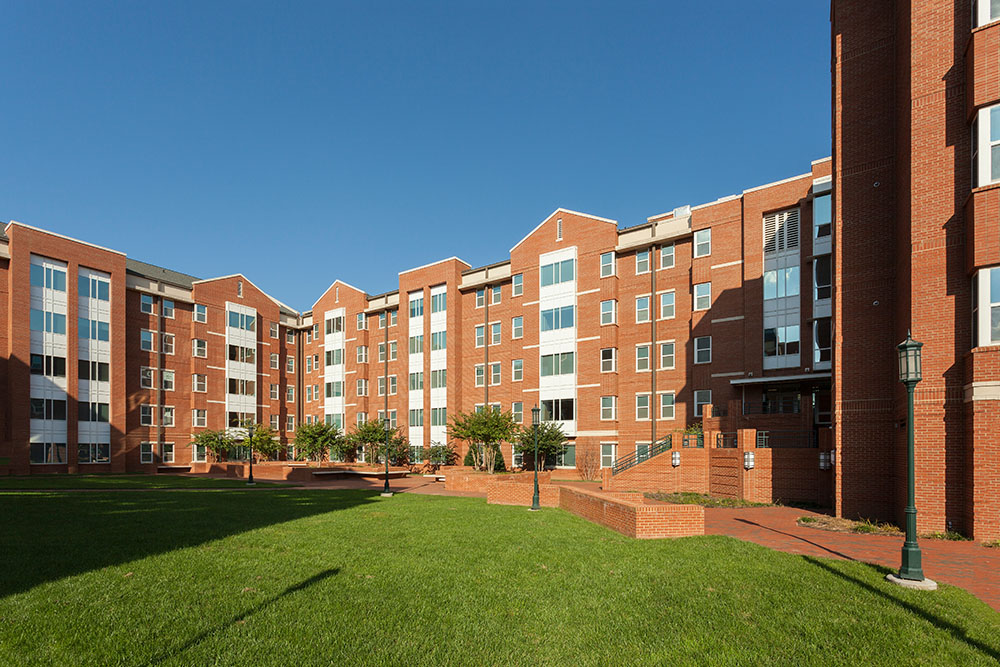
Miltimore Hall
North Village
Virtual Tour & Hall Images
Amenities
- Cable TV
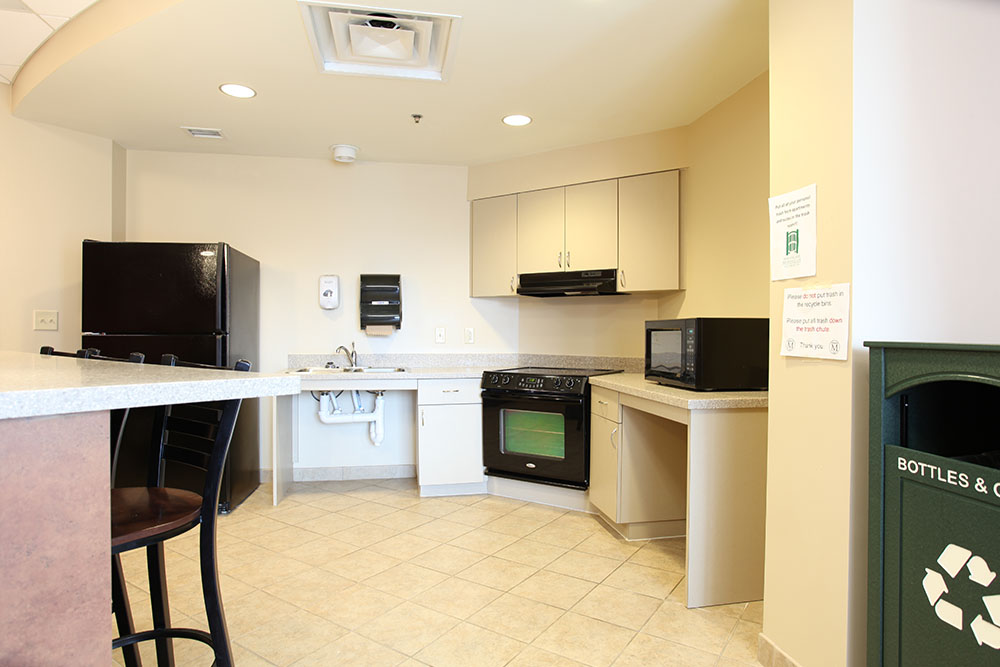
- Community Kitchen(s)
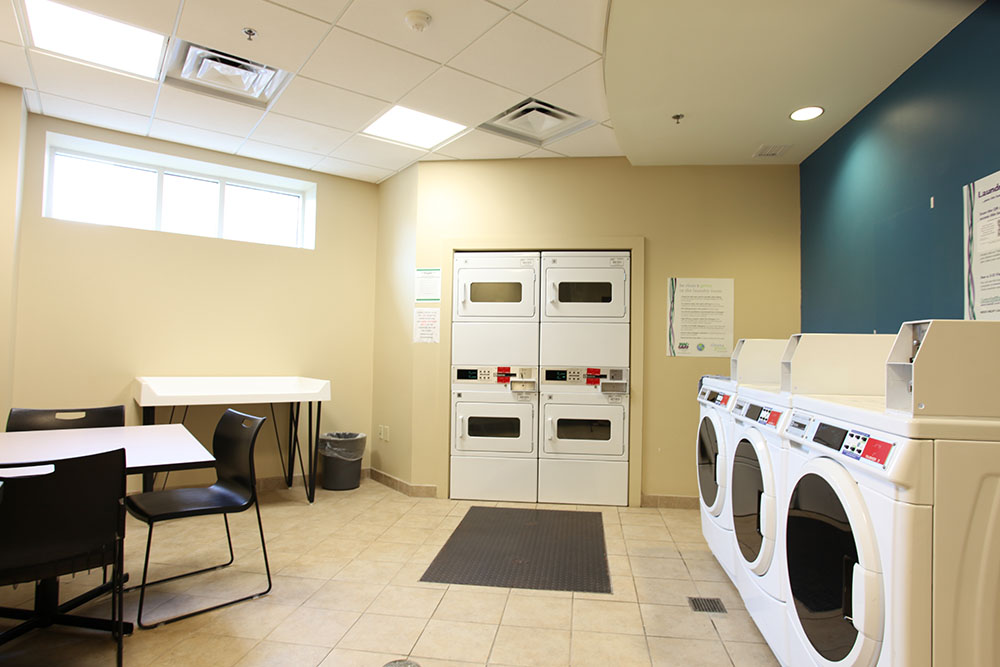
- Community Laundry Room(s)
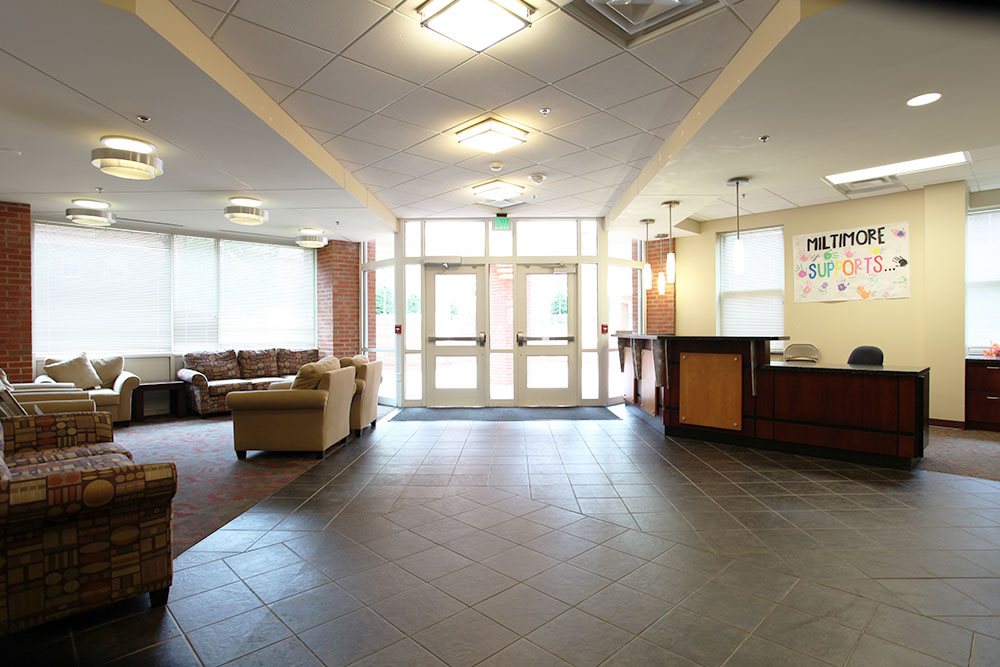
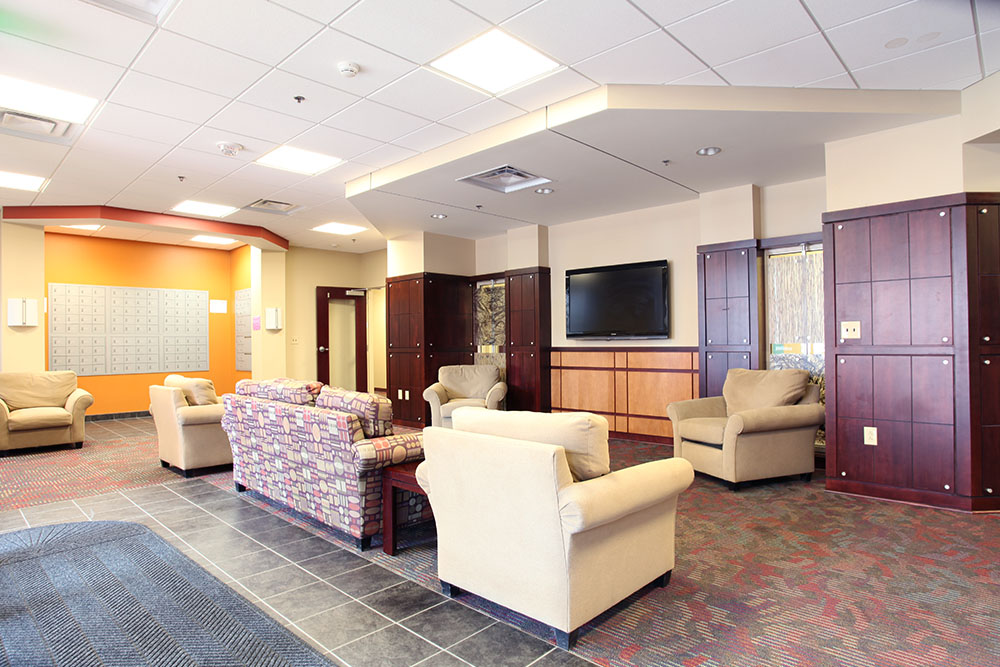
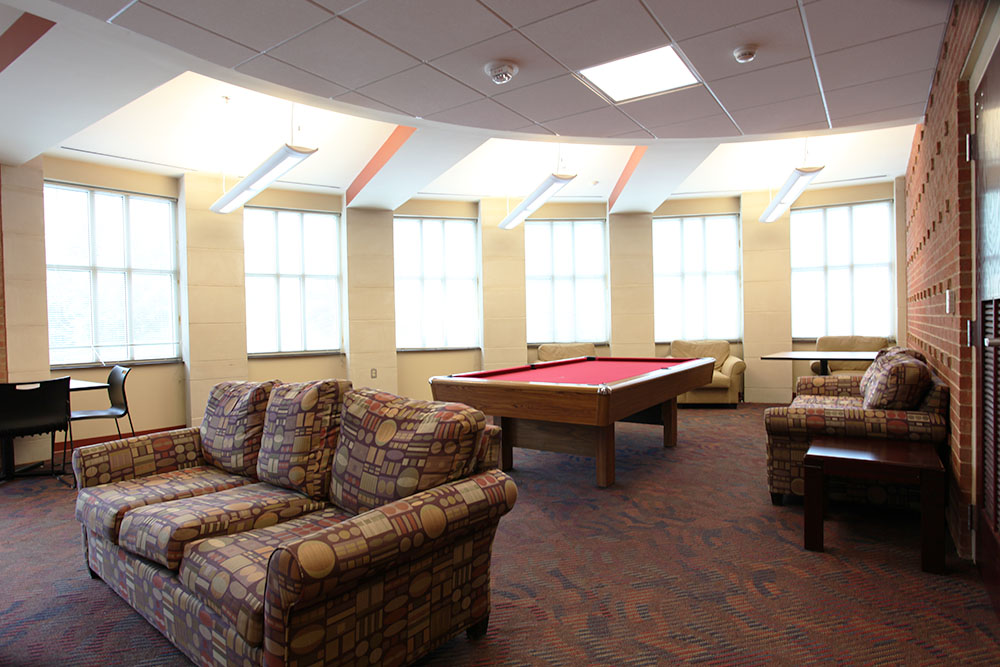
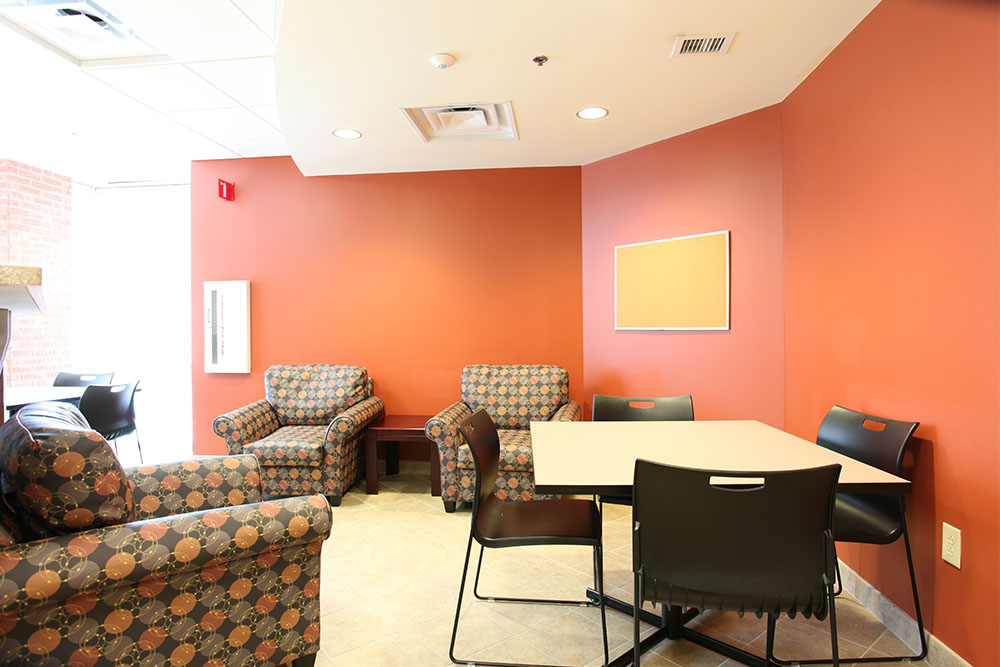
- Community Lounge(s)
- Community Study Lounge(s)
- Elevator(s)
- Gaming Area
- Internet & WiFi
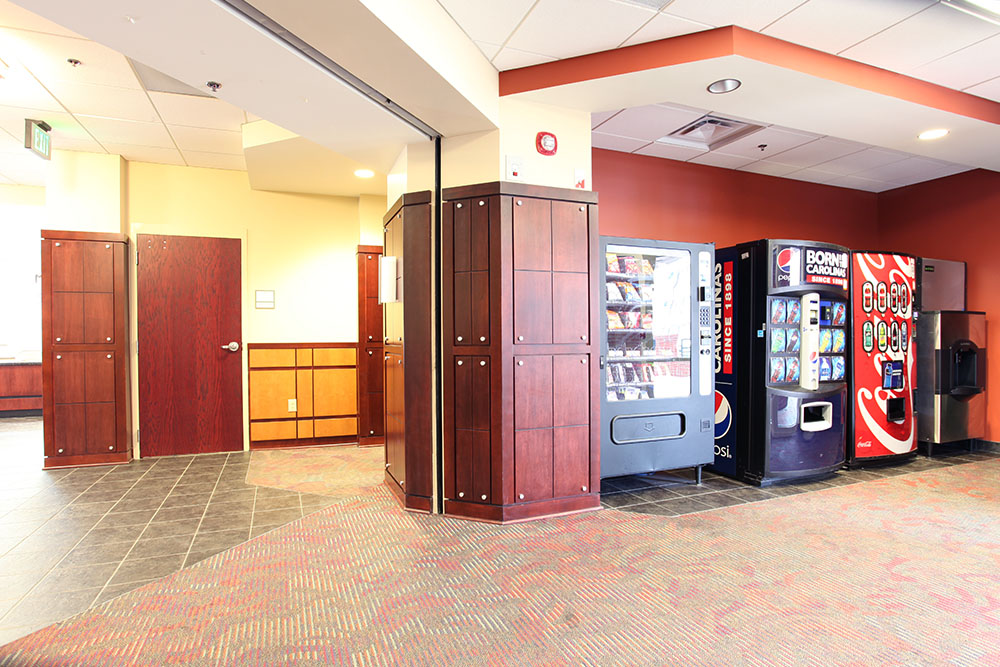
- Vending Machines
Hall Staff
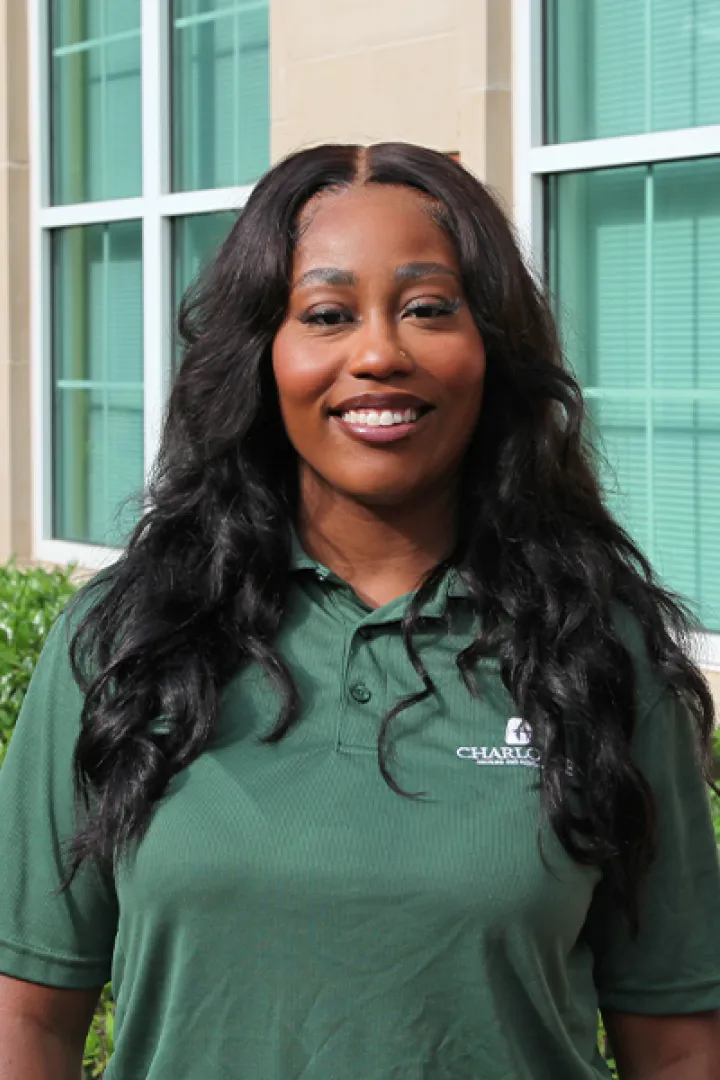 Victoria BostResidence Education Coordinatorvbost@charlotte.eduMiltimore Hall

Room Types
Bedroom Furnishings
 3 Drawer Dresser
 Bed (Can be Bunked or Raised)
 Closet
 Desk & Chair
 Twin XL Mattress (36" by 80")
Shared Space Furnishings
 Sofa
Sofa TV Stand
Floor Plan & Images






Bedroom Dimensions: Bedroom Dimensions: 11' x 10'4"
*NOTICE: the provided room dimensions are approximations only. Room dimensions vary from location to location so it is not possible for us to provide exact specifications for every room on campus.
*NOTICE: the provided room dimensions are approximations only. Room dimensions vary from location to location so it is not possible for us to provide exact specifications for every room on campus.
*NOTICE: the provided room dimensions are approximations only. Room dimensions vary from location to location so it is not possible for us to provide exact specifications for every room on campus.
*NOTICE: the provided room dimensions are approximations only. Room dimensions vary from location to location so it is not possible for us to provide exact specifications for every room on campus.
Bedroom Furnishings
-
3 Drawer Dresser
-
Bed (Can be Bunked or Raised)
-
Closet
-
Desk & Chair
-
Twin XL Mattress (36" by 80")
Shared Space Furnishings
-
Sofa
-
TV Stand
Floor Plan & Images







Bedroom Dimensions: Bedroom Dimensions: 10 x 11'
*NOTICE: the provided room dimensions are approximations only. Room dimensions vary from location to location so it is not possible for us to provide exact specifications for every room on campus.
*NOTICE: the provided room dimensions are approximations only. Room dimensions vary from location to location so it is not possible for us to provide exact specifications for every room on campus.
*NOTICE: the provided room dimensions are approximations only. Room dimensions vary from location to location so it is not possible for us to provide exact specifications for every room on campus.
*NOTICE: the provided room dimensions are approximations only. Room dimensions vary from location to location so it is not possible for us to provide exact specifications for every room on campus.
Bedroom Furnishings
-
3 Drawer Dresser
-
Bed (Can be Bunked or Raised)
-
Closet
-
Desk & Chair
-
Twin XL Mattress (36" by 80")
Shared Space Furnishings
-
Sofa
-
TV Stand
Floor Plan & Images






Bedroom Dimensions: Bedroom Dimensions: Bedroom 1: 9' X 11'
Bedroom 2: 10' X 9'
Bedroom 3: 11' X 9'
*NOTICE: the provided room dimensions are approximations only. Room dimensions vary from location to location so it is not possible for us to provide exact specifications for every room on campus.
*NOTICE: the provided room dimensions are approximations only. Room dimensions vary from location to location so it is not possible for us to provide exact specifications for every room on campus.
Bedroom 2: 10' X 9'
Bedroom 3: 11' X 9'
*NOTICE: the provided room dimensions are approximations only. Room dimensions vary from location to location so it is not possible for us to provide exact specifications for every room on campus.
*NOTICE: the provided room dimensions are approximations only. Room dimensions vary from location to location so it is not possible for us to provide exact specifications for every room on campus.
Bedroom Furnishings
-
3 Drawer Dresser
-
Bed (Can be Bunked or Raised)
-
Closet
-
Desk & Chair
-
Twin XL Mattress (36" by 80")
Shared Space Furnishings
 2 Bar Stools
 Full Size Fridge
 Microwave
 Small Breakfast Table With 2 Chairs
-
Sofa
 Stove Top and Oven
-
TV Stand
Floor Plan & Images









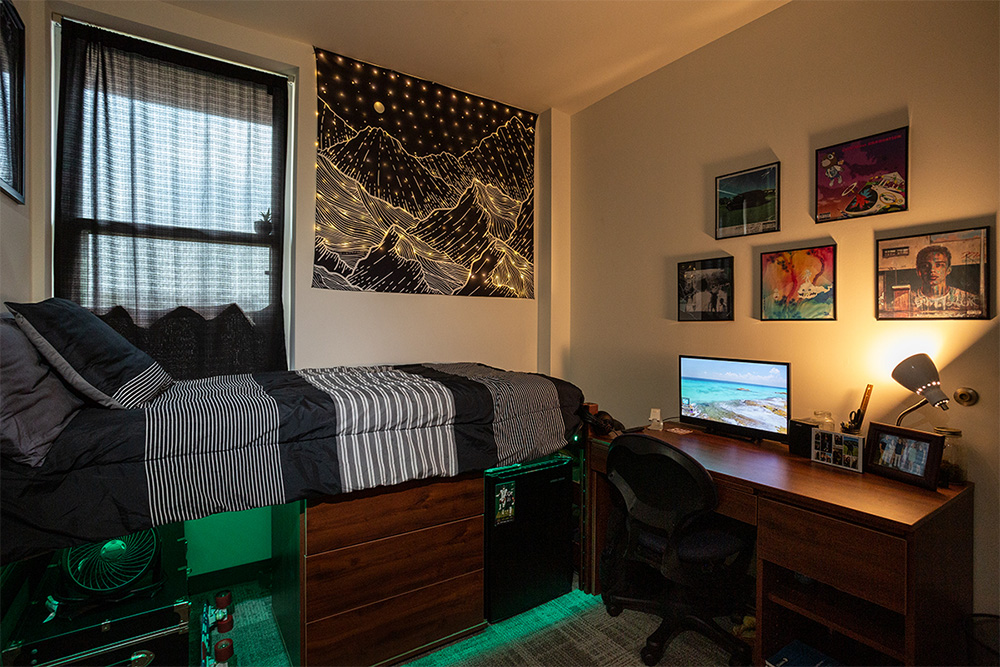

Bedroom Dimensions: Bedroom Dimensions: 10' x 9'
*NOTICE: the provided room dimensions are approximations only. Room dimensions vary from location to location so it is not possible for us to provide exact specifications for every room on campus.
*NOTICE: the provided room dimensions are approximations only. Room dimensions vary from location to location so it is not possible for us to provide exact specifications for every room on campus.
*NOTICE: the provided room dimensions are approximations only. Room dimensions vary from location to location so it is not possible for us to provide exact specifications for every room on campus.
*NOTICE: the provided room dimensions are approximations only. Room dimensions vary from location to location so it is not possible for us to provide exact specifications for every room on campus.
Room Information
Check out additional information to learn more about your room!
- Sofa: 48" X 35" X 31.5"
- TV stand: 42" X 18" X 32"
- Desk: 48" X 24.5" X 30"
- Dresser: 29.5" X 24.5" X 30"
- Mattress: Twin XL (36" X 80")
- Bed frame: 86" X 38"
- Adjustable bed heights: at their lowest setting, the bottom of the springs is 8" off floor. The top of the mattress is 17 1/2"; at their highest setting, the bottom of the springs is 33" off the floor. The top of the mattress is 42 1/2".
For Apartments Only:
- Breakfast table: 36" X 30" X 29"
- Breakfast table chairs: 33" tall
- Bar stool: 42.5" tall
- Turn unit on
- Select fan speed
- Set desired temperature with thumb wheel
- Unit will auto change to maintain setpoint